The Bayeux tapestry exhibition has just opened and is attracting a lot of interest. It…
Designing the house as part of the team around the child
Many ‘therapeutic’ residential child care homes focus on the psychosocial environment of care.
By applying the principles of trauma-informed care to the built environment, trauma-informed design has the potential to reduce traumatisation and promote resiliency.
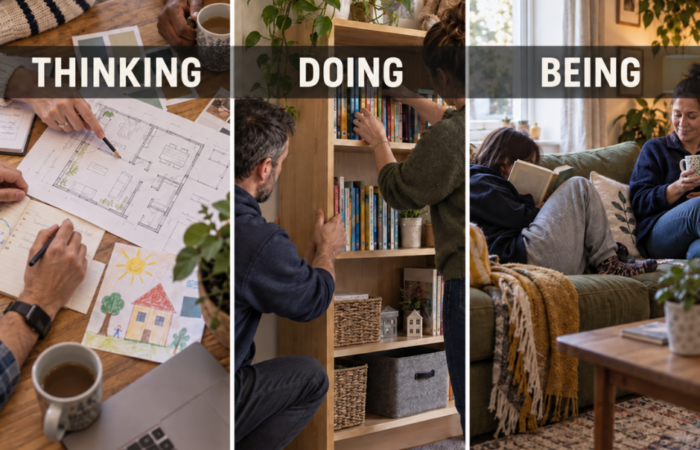
This blog follows this plan – Thinking: Doing: Being.
The thinking
Team around the child concept
The Team Around the Child (TAC) aims to create a supportive needs-directed network/environment for children ensuring they receive the necessary care. The team plan to ensure children thrive and make necessary adjustments to achieve progress.
(see Microsoft Word – Team Around the Child-Family Guidance)
Reflection: consider the surroundings as an active participant in the care of a child.
Building Healing Environments for Traumatized Youth, with John Whitwell
Task and function and the primary task
The primary task can in theory be defined simply as the task which the enterprise must perform in order to survive. But from the point of view of efficient institutional performance, it must also be clearly defined in practice. Quite simply, unless the members of the institution know what it is they are supposed to be doing, there is little hope of their doing it effectively and getting adequate psycho-social satisfactions in doing so. Task and Anti-Task in Adolescent Institutions – John Whitwell (NCERCC having re-read this after some years it is packed with insights each worker and home needs)
Reflection: Consider task and function in every space in the house having read the following 2 statements
- There should be no place in a house where the adults have not been.
- The child finds what in fact has been provided by the parent.
Key thresholds: This is a ‘thought through’ house. This is a house with ‘presence.’ This is a house that ‘holds the children in mind.’
(for more understanding go to Systems of Organization: The control of task and sentient boundaries Edited By E. J. Miller, A. K. Rice This has led us to the notion of ‘negotiating space’ – the space between the young person and the community within which various degrees of containment and separation can happen. At times there is a need for close containment – being a mother to this baby-in-arms. There must also be enough space – not just physical, though that is important, but also in terms of acceptable ways of being and behaving – to enable the young person to experience separateness and choice. But the boundary must not be so far away that it is not experienced as containing. Testing the limits is necessary for development, so the limits must be perceptible enough to be tested. Therefore, the dynamic of treatment is managing the continual tension between containment and separation within that negotiating space.”
The doing
Shifting the focus from a “house” (a cold, physical structure) to a “home” (a deeply psychological space that protects a child’s inner life).
Gaston Bachelard wrote that a house is our “first universe”…. It is not just an “inert box”. It is a vital container that “shelters daydreaming” and “protects the dreamer.”
For children living in residential care—who have often experienced trauma, instability, and the loss of their original family home applying Bachelard’s ideas helps care workers design environments that heal rather than just warehouse.
Key insights of Bachelard for Residential Child Care
- Fighting Depersonalization
- The Problem: Children’s homes can easily look more like clinics or offices than living spaces.
- The Bachelard View: A true dwelling must “condense and defend intimacy. Residential settings must move past just being safe “shelters”. They need to become spaces where a child feels a deep, unselfconscious sense of belonging.
- The Healing Power of Daydreaming
- The Problem: Trauma can make a child’s mind feel chaotic. Without a safe place, they cannot lower their guard enough to process their feelings.
- The Bachelard View: The home allows a child to “dream in peace”. A well-designed residential space acts as a psychic shield. It gives children the quiet security they need to let their imaginations run free Being-at-Home. Winnicott, Levinas, and Bachelard – Academia.edu, which is a key step in emotional healing.
- The Meaning of Micro-Spaces (Nooks and Corners)
- The Problem: Children’s homes have many shared spaces. Children often lack areas where they can truly be alone without feeling isolated.
- The Bachelard View: Bachelard wrote beautifully about the secret life of drawers, wardrobes, corners, and crannies Full article: Remembering the early childhood home: exploring a leisure lifeworld of crannies, mirrors, drawer knobs, and corners. In residential care, these small spaces are vital. A lockable memory box, a private desk drawer, or a cozy reading corner serves as a miniature “universe” where a child can safely house their secrets and build a sense of self Remembering the early childhood home: exploring a leisure ….
Practical Application for Children’s Homes
Bringing Bachelard’s ideas into practice means making deliberate choices about the physical
- Personalised Touchpoints: Avoid standard ‘institutional’ furniture. Let children choose their own bedding, hang their own art, and interact with objects that create sensory memories.
- Creating Nooks: Intentionally design the physical space to include small alcoves, window seats, or curtained areas. These micro-spaces let kids retreat and feel safe within a larger group environment.
- Predictable Rituals: Link the physical spaces to emotional warmth. Keep a comforting kitchen routine or create a cozy bedtime environment to make the structured environment feel like a true home.
Ultimately, Bachelard reminds us that for vulnerable young people, a children’s home should not be seen as a ‘workplace’ for staff. It must be an experienced, inhabited space that builds up a child’s inner life.
Restructuring a children’s home using Bachelard’s philosophy means moving away from institutional “corridor architecture” and designing spaces that protect a child’s emotional life.
When remodelling a home to be therapeutic means knowing every wall, door, and light fixture dictates how safe a child feels.
Merging Bachelard’s poetic concepts with modern Trauma Informed Design provides blueprint-ready strategies to a healing home.
This conceptual paper connects the literature on the experiences and needs of youth in therapeutic residential care, trauma-informed frameworks utilized in these settings, and early research on trauma-informed design to facilitate an understanding of these connections and move towards developing a blueprint for trauma-informed design in residential settings for traumatized youth.
It has a critical literature review drawing on trauma theory, trauma-informed care, evidence-based design, and trauma-informed design.
Being
A transformational ‘blueprint’
1. From “Geometric Lines” to “The Corner”
The Concept: Bachelard observed that humans are not geometric creatures; we crave corners because they “conserve the hidden heat of intimacy.” Safeguarding thinking might direct towards thinking on layouts for surveillance and hypervigilance. However, recall Utting advising “Safeguarding residents is inseparable from the wider purposes of children’s homes. Homes which meet the personal, social, health and educational needs of children are much more likely to be safe places for children than those that do not.” Utting, W (1997) People Like Us: The report of the review of the safeguards for children living away from home. London: TSO. Safeguarding is about more than lines of sight; it is concerned with culture and relationship.
The Structural Change: Break up long corridors. Use curved walls or drywall bumps. Create built-in window seats, reading alcoves, or recessed wall pods in common zones These elements give a child a place to retreat and watch the room safely from behind a structural anchor.
Design tips: Trauma Informed Design Elements
There are real life examples here https://www.fairfaxcounty.gov/neighborhood-community-services/news/2023/0505a.
Redesigning “The Drawer” (Ownership and Secrets)
The Concept: How we keep our things are symbols of our inner lives. Do we start from what provides nurturing and dignity or what is easiest?
The Structural Change: Build custom wardrobe cabinetry directly into bedrooms. Include a dedicated, lockable drawer for each young person to enable them to have mastery an aspect of their environment. Private boundaries are being respected.
Rethinking “The Heart of a home” (The Kitchen and Dining Room)
The Concept: The kitchen is the traditional “heart” of a home—the source of warmth, nourishment, and family connection. Think about the furnishings, stainless steel or more homely? The Quality Standards direct you to a ‘homely environment.’ Think about access to the kitchen for children – what might it mean if it is a no-go area? What could be safe access?
The Structural Change: Design an open-concept kitchen dining room as a natural gathering point. Use homely furnishings and finishes. Keep a low-level snack counter open 24/7 so children can access fruit or water without asking permission. Create soothing seemingly casual but well thought through opportunity for social interaction.
“Cellar vs. Garret” (Sensory Zoning)
The Concept: Bachelard described the house as a vertical entity: the roof (the rational, protective garret) versus the cellar (the dark, subconscious space). Think ab out the placing of loud recreation rooms and quiet study spaces or bedrooms.
The Structural Change: Use clear sensory zoning.
The “Garret” (High-Stimulus Area): Place games, music rooms, and physical exercise spaces on one side of the building, using acoustic drywall to contain the noise.
The “Cellar” (Low-Stimulus Area): Design a dedicated, dim sensory room or de-escalation space on the quieter side. Equip it with dimmable, indirect lighting, soft wall acoustic panels, and weighted blankets. This gives dysregulated children a quiet environment where they can ground themselves https://therecoverycenterusa.com/introduction-to-trauma-informed-care-creating-healing-environments/.
Step-by-Step Implementation Guide
- Audit the home’s Sensory Load: Walk through the building and map out areas with loud echoes, harsh fluorescent lighting, or institutional smells. Replace these with acoustic sound dampening, warm lighting, and natural ventilation.
- Design Cohesive “Micro-Environments”: Identify as yet unused space at the ends of hallways or under stairwells. Install small reading pods, book ledges, or comfortable floor cushions to convert these dead areas into protective alcoves.
- Transition to Choice-Based Decorating: Avoid painting the entire facility a uniform, bland colour. Use a palette of grounding, muted earth tones (like sage, soft terracotta, or warm sand). Encourage children to ‘inhabit’ and shape their own spaces especially those where they spend a lot of time.
Related Posts